
| Oracle AI World 2026 at a glance | |
|---|---|
| Show | Oracle AI World 2026 |
| Start date | Sunday, October 25, 2026 |
| End date | Wednesday, October 28, 2026 |
| Venue | The Venetian Convention & Expo Center (AI World Hub on Level 2) |
| City | Las Vegas, NV |
| Official website | oracle.com |
| Organizer | Oracle |
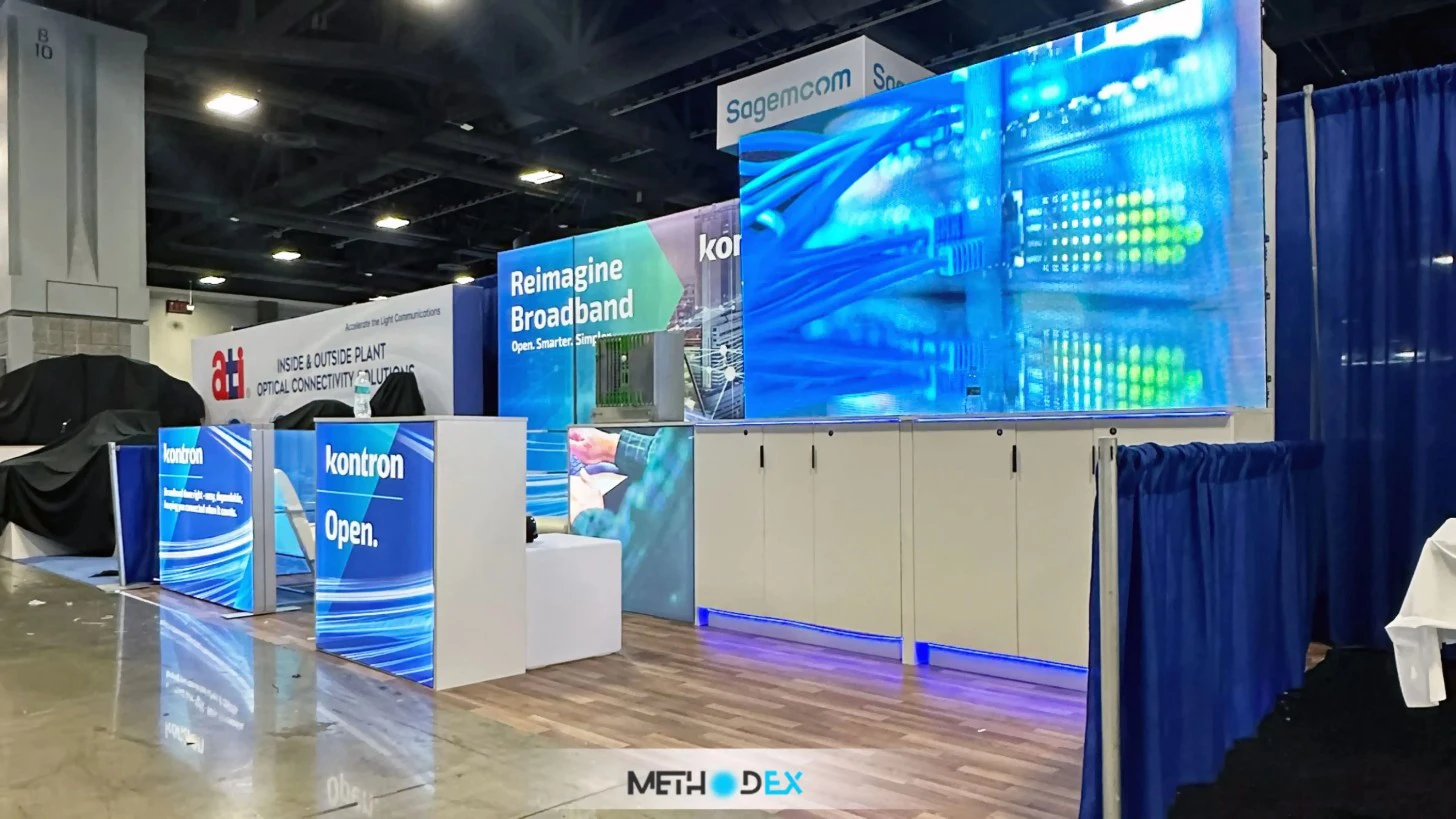
A booth built by Methodex for Kontron at SCTE TechExpo 2025.
Photo: Methodex
Oracle AI World key facts
| 2026 edition | October 25-28, 2026, Las Vegas, Venetian Convention and Expo Center (Venetian Expo) |
| 2026 schedule | Orientation October 25; registration help desk in the Venetian Ballroom, Level 2; SuiteWorld Expo co-located |
| Held | Annually |
| Exhibit space | Offered through sponsorship packages for Oracle partners and customers |
| Hanging sign height (Venetian Expo venue rule) | Halls A-D: over island and peninsula booths of 400 sq ft or more, top of sign no higher than 25 ft above the floor; none over linear or perimeter booths; Hall G: no hanging signs |
| Single Point Sign Package (Venetian Exhibitor Success Guide) | No dead hanging of signs in the expo halls; to qualify for the package, a sign must be no more than 300 lb and 16 ft wide (20 ft for a circular sign) |
| Booth construction (Venetian General Contractor & Production Guide, 08/26) | Noncombustible materials; enclosed rooftop on a two-level booth must be a 70 percent open grid, an FM melt-away roof, or an FM debris barrier; raised flooring must meet ADA regulation 303 (Exhibitor Success Guide) |
| Hall ceiling height | Venetian Expo (2026 venue): Halls A-D 32 ft 5 in (Venetian General Contractor & Production Guide, 08/26); Hall G 13 ft 5 in (lower in low-hang areas) |
Ceiling heights are building measurements, not build limits. The hanging sign limit is a Venetian Expo venue rule. Confirm the rules in the Oracle AI World exhibitor manual before you design.
Last checked: October 2026
Oracle AI World 2026 ran October 25 to 28, 2026, at the Venetian Convention and Expo Center in Las Vegas, with orientation on October 25. Oracle has not yet announced dates for 2027. The event was formerly called Oracle CloudWorld. Oracle AI World offers exhibition opportunities through sponsorship packages for Oracle partners and customers.
The event’s AI World Hub is located on Level 2 of the Venetian Expo. Halls A to D have ceiling heights of 32 feet 5 inches, while Hall G, a separate space on Level 1, has a ceiling height of 13 feet 5 inches or lower in certain areas. These are general venue specifications, not confirmed booth construction height limits for an Oracle AI World trade show booth.
Venetian Expo halls and levels
Halls A to D are on Level 2 and carry a static floor load of 250 pounds per square foot. Hall G is on Level 1, with no floor load limit and a ceiling that is lower in low-hang areas. Hall G has 426 round columns, 2 feet 6 inches wide, on 30-foot centers.
The Venetian Expo limits multi-level booths to two levels, and a covered booth over 1,000 square feet that stands for more than seven days must be sprinklered. Booths must be built of noncombustible materials, an enclosed rooftop on a two-level booth must be a 70 percent open grid, an FM melt-away roof, or an FM debris barrier, and raised flooring must meet ADA regulation 303.
Hanging signs and rigging
In Halls A to D, the Venetian Expo allows hanging signs and banners over island and peninsula booths of at least 400 square feet, with the top of the sign no higher than 25 feet above the floor. Linear and perimeter booths of any size can’t have a sign hung above them. In the expo halls, signs can’t be dead hung. The venue offers a lower-cost Single Point Sign Package for signs that weigh no more than 300 pounds and are no more than 16 feet wide (20 feet for a circular sign). Hall G takes no hanging signs or flown rigging.
Encore exclusively provides all rated truss, both ground-supported and flown, and all rigging motors. Only Encore labor may assemble, install, and dismantle any floor-supported item that rises more than 16 feet from the floor. Electrical, internet, plumbing, and booth cleaning service also come only from the venue.
Freight and loading docks
The Venetian Expo describes its loading dock space as extremely limited, and event contractors manage the freight lanes for Halls A to C. Halls A, B, and C each have a door 50 feet wide and 20 feet high, a freight elevator rated for 10,000 pounds serves Halls B and C, and Hall G’s doors are 13 feet 7 inches high.
Our step-by-step exhibitor checklist and our guide to demo-ready tech for your booth can help you plan the build.
Send us your booth number and get a free booth quote for Oracle AI World.